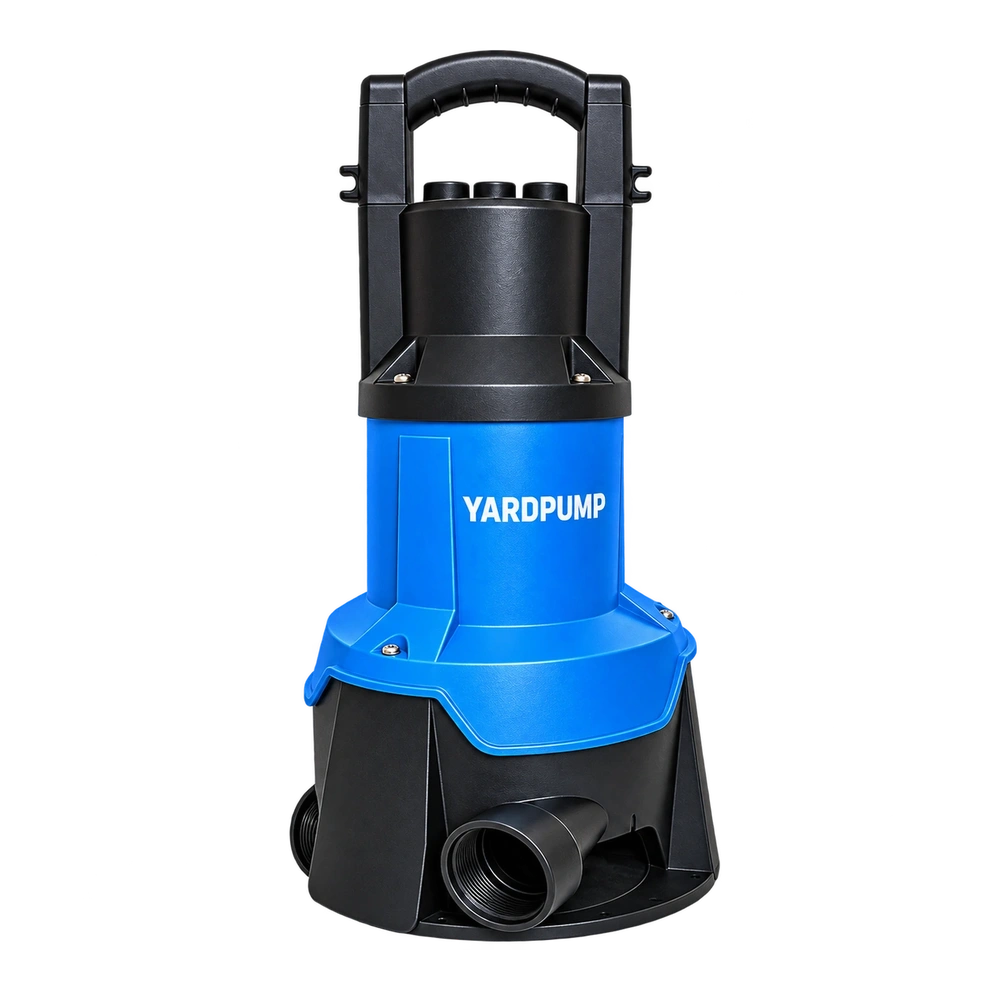
Take a test in which a buyer wants to verify a small clean-water submersible pump at a specified flow and low head. The test stand has a calibrated gauge left over from a higher-head product. Its pointer barely moves. Can the buyer use the result to accept the batch? Convert the stated gauge error to pressure at the intended test point and compare it with the difference the acceptance test needs to distinguish. A current calibration is useful evidence; it does not establish that the gauge is suitable for every test on the stand.
Convert the instrument specification into the units you decide in
A gauge can specify error as a percentage of span, a percentage of reading, or a combination. For a zero-based scale with a span-based specification, the span is its upper limit. Suppose a 0–6 bar gauge has a stated limit of ±1% of span throughout its scale. The resulting allowance is ±0.06 bar, including at a reading near 0.25 bar. It is not ±0.0025 bar, which would be one percent of that particular reading. On a nonzero scale, take the difference between the two ends. If the specification gives different limits for different parts of the dial, use the one that covers the point.
As an illustration, a 0–1 bar gauge with the same span-based percentage has a corresponding limit of ±0.01 bar. For fresh water near ordinary temperatures, 0.06 bar corresponds to about 0.61 m of water head, while 0.01 bar corresponds to about 0.10 m. If the test needs to distinguish a difference of around 0.03 bar, the wider gauge’s span term already exceeds it. The narrower range leaves room to evaluate the other terms. These numbers describe an instrument selection example, not a pump rating or an acceptance tolerance. Apply calibration data and the rest of the measurement assessment before using the result.
Match the range to both the test point and the pressure exposure
Write down the specified flow, head and decision margin. Sketch where pressure is measured, including the inlet, outlet, elevation datum and flow sections. Converting a gauge reading gives the pressure head at that tapping. Pump total head can also depend on inlet conditions and differences in elevation and velocity. Work out the pressure each instrument will actually see. A discharge dial reading alone should not be copied into the pump head column.
A narrow range also has to suit the pressure exposure. Check the highest foreseeable pressure at the connection, including static pressure that can remain when flow stops and changes during normal starts, stops or control events. Confirm both the instrument’s permitted operating conditions and its overpressure rating. If one tapping serves low-pressure measurement and higher-pressure work, have qualified bench staff design suitable measurement and protection for both. Use a controlled isolation and depressurization procedure before changing instruments. Watching a pointer approach the end of the scale is not an overpressure safeguard.
Keep enough information to review the result
In the test record, include the instrument identity, span, error convention, tapping location, calibration coverage and actual readings. Retain relevant zero checks, stable repeat readings and corrections. For an analog dial consider graduation and reading angle; a digital display still has resolution, repeatability and drift. Record the specification limit separately from observed calibration error and from the uncertainty assigned to the final measurement.
Agree with the buyer beforehand on what happens near the acceptance boundary. A reading close to the limit may need a repeat test or an agreed disposition after reviewing the measurement quality. Changing to a narrower gauge makes a better test possible; it does not pass the product by itself. These checks are aimed at clean-water acceptance on a controlled bench. A tapping affected by pulsation, trapped air or solids may need a different arrangement and its own assessment before the indicated pressure can be used.
Frequently asked questions
Does a current calibration make a gauge suitable for every test point?
No. Check the calibration coverage, the error specification at that point and the resolution the acceptance decision requires.
Does another digit on the display replace a narrower range?
No. Extra digits improve display resolution. Check the error terms, repeatability and pressure exposure as well.
Can the low-range gauge also be used for a closed-discharge check?
Only if the pump, bench and instrument are suitable for the approved procedure and pressure exposure. Have the test owner evaluate that separately; do not block the outlet to see how far the gauge moves.