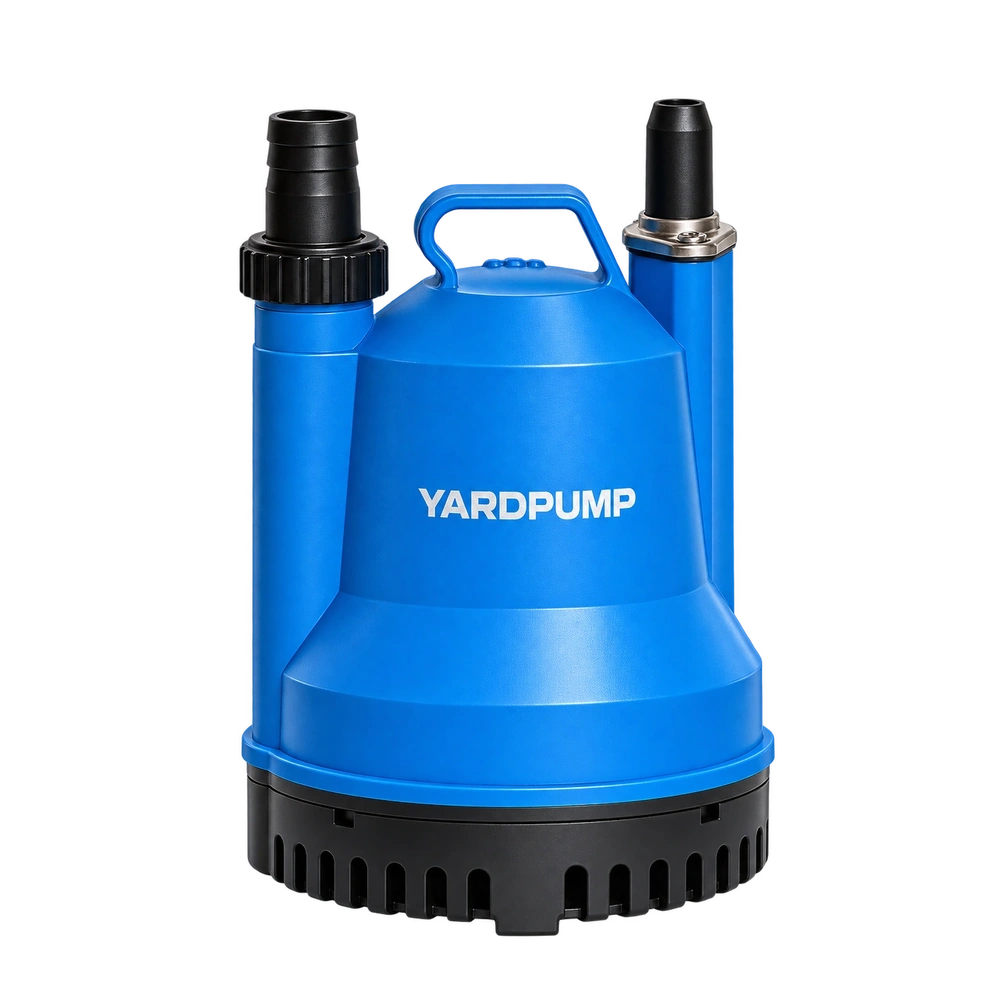
A private-label buyer wants a new finish on an existing clean-water pump. The mould, base resin and sealing ring stay the same. The supplier describes the change as cosmetic. If the finishing process can reach a seal groove, locating register, thread or permanent marking, check fit and function as well as appearance. A finish applied after moulding has thickness, edges and its own adhesion behaviour. A colour plaque cannot show what happens where two parts must seat.
Mark functional surfaces on a drawing
Separate three groups. For visible panels, specify colour, texture, acceptable wear and marking readability. For grooves, sealing faces, locating diameters and threads, identify the surfaces that must remain clear and any that may receive a controlled amount. Also define the transition zone, where an edge can lift or overspray can collect after masking is removed. Provide the boundary in an annotated view. A note saying “keep the inside clean” leaves the position of that boundary to the operator.
As an illustrative tolerance check, suppose a locating fit has a minimum diametral clearance of 0.10 mm. A uniform coating 0.04 mm thick on the male register reduces that clearance by about 0.08 mm, leaving about 0.02 mm before any coating on the mating bore. Edge buildup can make the result worse. These are example dimensions, not a design allowance. Finishing material in a seal groove can change available space for the ring. A coating on the seating face can also affect whether the parts reach their intended position. Reaching the assembly torque does not prove that the seal is seated as designed.
Inspect samples from the actual finishing process
Ask for an unfinished control from the same moulding release and finished samples made with the production masking arrangement. Measure the relevant dimensions against the same datum before and after. Inspect edge position, loose flakes, build-up and overspray. Use a section or an appropriate gauge where a feature cannot be measured reliably from the outside. Sampling should include positions where masks are difficult to seat or where a coating can collect around corners. Do not hand-sand a registered surface on the sample to make the trial assembly fit.
Record the finish, cleaning and curing process as part of the approved configuration. Check the real liquid exposure and material compatibility where relevant. After the approved wet conditioning, inspect for lifted edges or fit changes and repeat the specified sealing checks. Assemble actual mating parts, seals, and fasteners using the production procedure. If there is a potential change to the electrical protection or an insulation interface, have the qualified team decide the applicable assessment. Appearance approval does not take its place.
Keep the masking detail with the next reorder
The release should link the casing drawing, finishing revision, mask layout, sample identity and inspection results. If the brand only needs colour on a visible panel, limiting the finish to that panel simplifies the process. Where the approved limits are exceeded, hold the affected units and correct the masking or preparation before judging fit again. An apparently successful assembly at the wide end of the original tolerances is a poor substitute for evidence from actual production.
Use the clean-water submersible family to identify the intended application, but locate the functional faces on the exact approved pump construction. Another model’s coating or sealing arrangement is not an acceptance specification for the item you are buying.
Frequently asked questions
If the sample does not leak, why measure the locating diameter?
The sample may have unusually generous clearance. Measure the feature to check that the finished process can fit across the actual tolerance range.
Can a little overspray on a functional surface be allowed?
Only where the drawing, measured process limits and verification support it. A visual impression that the layer is thin or easy to rub off is not a release criterion.
Does a new printed logo require the same full test plan?
Choose checks according to exposure and the actual interface. A mark wholly outside fitting, liquid-contact and electrical protection areas often calls mainly for readability and durability verification.