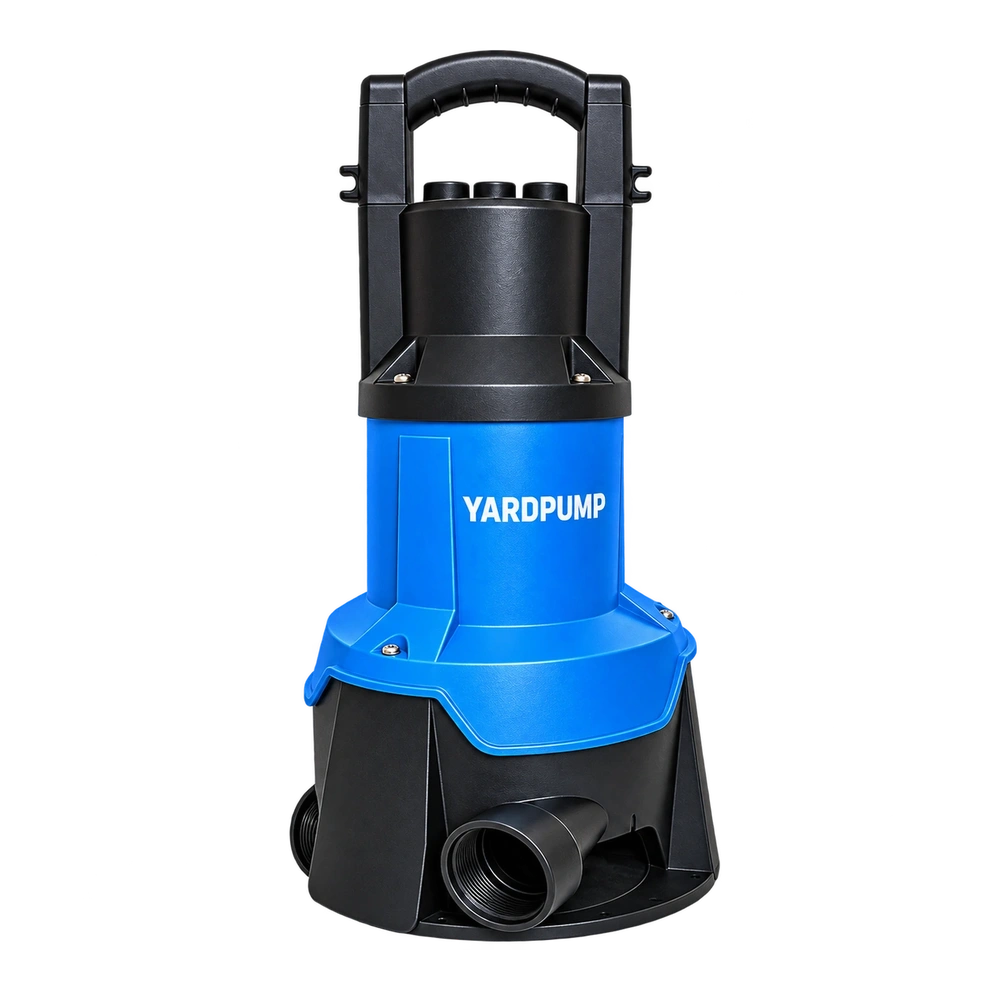
Suppose a plastic pump housing arrives with a threaded insert moulded into the wall. The threads gauge correctly, but only part of the insert is visible. A buyer wants to know whether enough plastic covers the buried portion and whether there is a path along the interface. Start from a drawing and a documented examination of the hidden region. A thread check is valuable; it does not measure the plastic around the insert or prove the finished housing is watertight.
Decide which hidden features affect the job
Identify the insert’s function: does it carry load, keep a threaded connection in position, form part of a liquid boundary, or serve another purpose? On the controlled drawing, mark location, alignment, depth, the minimum cover or section where specified, and the area through which a leak could travel. A local pocket far from a critical interface may have a different effect from a gap reaching the wetted boundary. Only the designer can set an acceptance criterion based on the actual material, process, loads and sealing arrangement.
Visible surfaces can reveal position and gross defects, but cannot show all of a buried interface. A suitable radiographic or computed tomography method can reveal some internal geometry or voids; resolution, contrast and artifacts near metal limit what it sees. A photograph of a bright area near an insert is not proof of a gap. Choose a method with demonstrated ability at the relevant location, and check it against sections or other approved evidence from identified specimens.
Plan sections to answer a specific question
Request the cavity, insert batch and production condition for each sample. Inspect more than one relevant plane when the suspected path could curve around the insert. For an example, imagine two samples with identical visible thread positions. A section at one specified plane shows that the first has continuous material around the intended load-bearing rib. A section of the second reveals an insert shifted close to the wall in that plane. Both might pass a simple thread gauge. The result tells the supplier where to look for locating or moulding variation; it does not establish a universal minimum plastic thickness.
Record the cut direction and location relative to agreed datums before sectioning. A cut can pull material or create apparent gaps, so use a method that preserves the interface as well as practicable and compare with pre-cut imaging when available. Retain images tied to sample identity. For acceptance, check representative cavities or process conditions rather than assuming a clear section from one cavity covers all tools and setups.
Separate dimensional and functional evidence
After confirming geometry, apply the approved load, torque or seal test for the insert’s actual duty. A pull test may show mechanical retention and still miss a leak path; a leak check under one condition may not demonstrate retention after repeated service. Keep the results separate and review the relation between them. If the insert, supplier, tool or locating method changes, determine which checks need to be repeated. A purchase plan that identifies the particular feature and method is more useful than a general request for “full inspection.”
Do not machine or pressurize a returned housing outside its approved inspection procedure. Tests that break or section parts must have clear disposal and traceability. The goal is a repeatable answer to three questions: is the insert where the design needs it, is the surrounding material suitable, and does the assembled joint perform its intended function?
Include the finding’s location relative to the wet boundary in the inspection report. That lets the designer compare the scan, the cut plane and the functional test without assuming they describe the same failure.
Frequently asked questions
Can a good thread gauge reading replace an internal inspection?
No. It checks the accessible thread, not the buried location, material cover or sealing path.
Is a clear scan enough to pass every hidden interface?
No. Demonstrate the method’s resolution for the feature and account for effects from metal. Use suitable confirming evidence.
Can a cut sample go back into saleable stock?
No. Keep sectioned or otherwise destructive-test parts identified and out of normal stock.