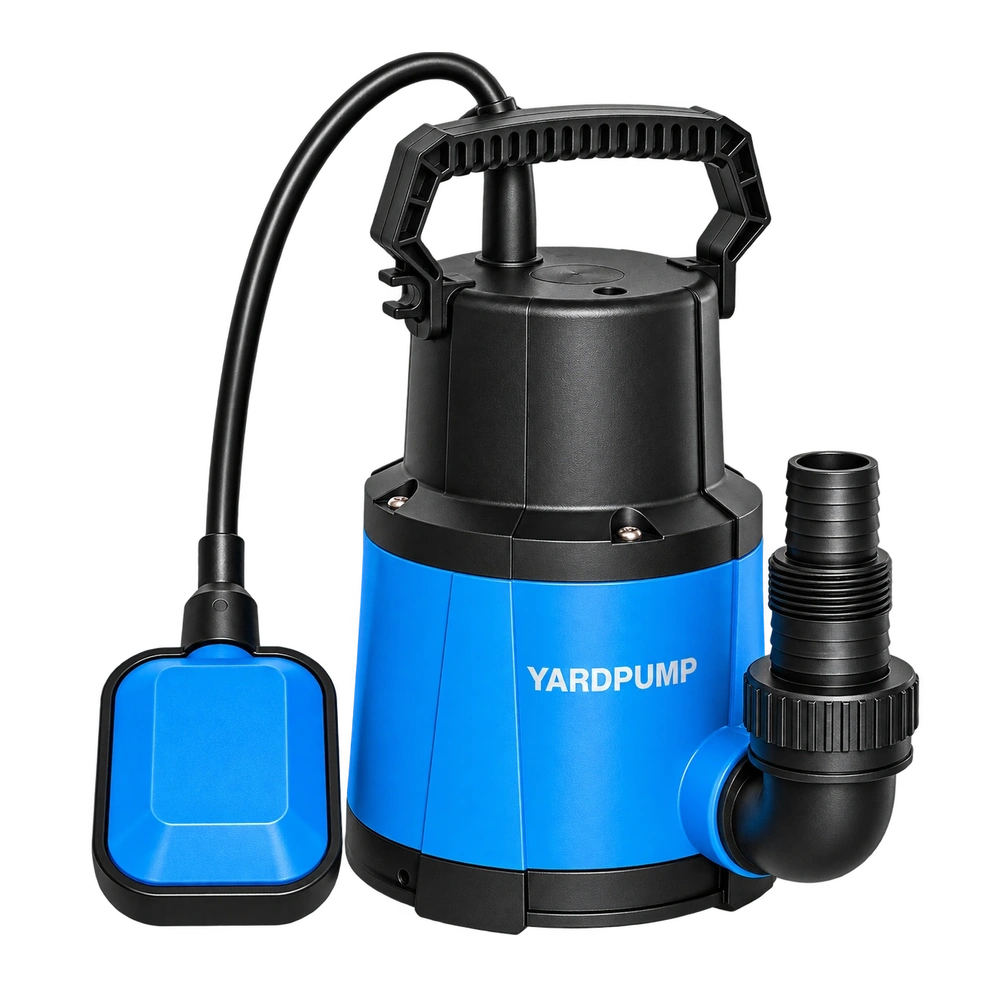
A familiar pump problem often starts with a simple observation: Both seal rings pass flatness and visual inspection on the bench, but the assembled pump leaks in a repeating pattern and the stationary face shows uneven contact.
The useful answer is not to choose a larger rating or accept a supplier's single measurement. Reference the stationary-seat bore and shoulder to the shaft axis. Check squareness, seating cleanliness, elastomer distortion and assembled face wobble before changing seal materials. This keeps the decision tied to the actual liquid, installation, component revision and operating point.
The decision first
Reference the stationary-seat bore and shoulder to the shaft axis. Check squareness, seating cleanliness, elastomer distortion and assembled face wobble before changing seal materials.
The first step is to freeze what is being compared. Record the pump model or component revision, liquid condition, supply, speed, installation and test method. If two samples are tested under different water levels, temperatures, hose layouts or electrical conditions, the result cannot isolate the feature named in this article.
For a service complaint, preserve photographs, labels, marks, deposits and measured values before cleaning or dismantling. For a purchase change, connect the drawing, BOM, supplier lot, sample and production cut-in. That evidence prevents a plausible explanation from becoming an unsupported conclusion.
Why the symptom can be misleading
A flat face can still run out if its seat is tilted. Each shaft revolution then changes local face load, opening one sector while overloading another. Dirt under the stationary ring, uneven elastomer squeeze, a moulded shoulder or housing distortion can create the tilt. More spring force may mask the opening briefly but raises heat and wear.
The observed symptom is therefore a system response. A dimension can influence hydraulics, mechanics and heat at the same time; a control component can change both operation and the evidence seen by a technician. The correct question is not whether one feature is “good” or “bad,” but what changes at the agreed duty and which limit becomes controlling.
A practical check plan
| Check | What to verify | 中文现场提示 |
|---|---|---|
| Reference quality | Confirm shaft runout before evaluating the stationary seat | 评价静环座前先确认轴跳动 |
| Seat geometry | Measure shoulder squareness and bore condition | 测量台肩垂直度并检查座孔状态 |
| Assembly condition | Inspect cleanliness, elastomer twist and insertion force | 检查清洁度、橡胶扭曲和压入力 |
| Wear pattern | Compare contact band around the full circumference | 比较完整圆周上的接触带 |
Carry out the checks in a sequence that protects evidence. Begin with identity and external conditions, continue with non-destructive measurements, and dismantle only when the earlier results justify it. Use calibrated or otherwise controlled instruments appropriate to the decision. Record raw values as well as the final pass/fail judgment.
When several factors may be involved, change one controlled factor at a time. Keep an approved reference unit where possible. A matched comparison usually explains more than a single result against a broad catalogue tolerance.
Worked example
Example only: verify shaft runout first, then indicate the stationary-seat shoulder or a qualified assembly gauge while rotating the reference. Compare readings before and after reinstalling the ring with a clean, lubricated elastomer according to the approved method.
Write the example assumptions into the report. Show the starting condition, what was changed, and the measured response. If the result depends on an assumed dimension, water level, voltage or material condition, label it as an example rather than presenting it as a YARDPUMP model specification.
How to turn the result into a decision
For selection, confirm that the installed duty remains inside the pump and accessory limits, then document the setup the user must reproduce. For procurement, turn every critical finding into a drawing note, inspection characteristic, approved sample or change-control requirement. For after-sales work, distinguish a confirmed cause from a symptom and an untested possibility.
Acceptance should cover the complete assembly where the interaction occurs. A loose component may pass a dimensional check and still behave differently after clamping, immersion, heating or loading. Conversely, a failed assembly test does not automatically identify which component is defective; it tells the team where a controlled comparison is needed.
Boundaries and safety
Do not use the seal face as a convenient lever point or lap an assembled ring to compensate for a tilted housing. Correct the datum or component causing the misalignment.
Industry mechanisms in this article are not specifications for every YARDPUMP model. Use the latest approved drawing, datasheet, manual and compliance file for the exact model and revision. Stop any test that creates unsafe heat, leakage, unstable support or electrical exposure.
Frequently asked questions
Are face flatness and assembled wobble the same check?
No. Flatness describes shape; assembled wobble is variation relative to the shaft axis during rotation.
Which should I check first, the seat or the shaft?
Establish a repeatable shaft datum, then indicate the shoulder or installed stationary ring against it.
Will a softer elastomer correct a tilted seat?
It can change compression but does not correct the seat geometry. Find and correct the misalignment.