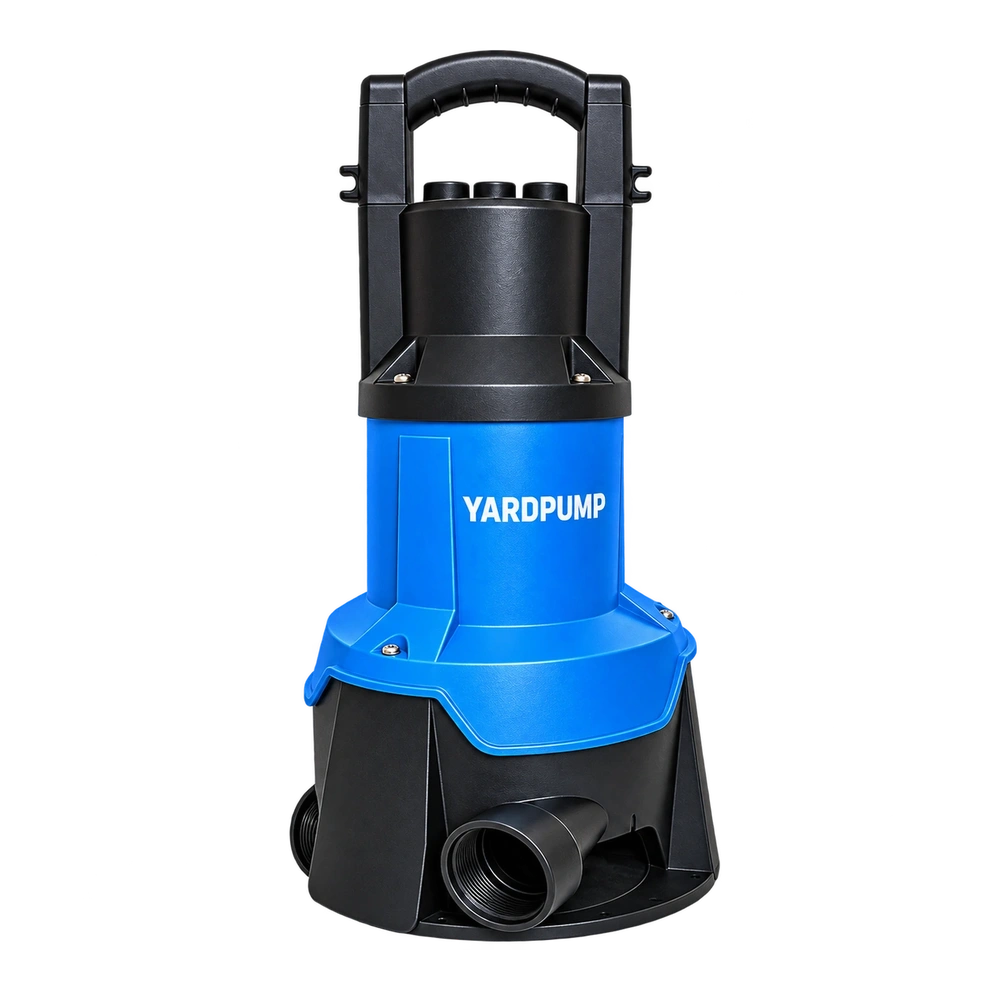
A familiar pump problem often starts with a simple observation: A droplet appears halfway down a metal housing after the pressure test. The nearest joint is above it, but gravity can move water and a through-pore can emerge away from any seal.
The useful answer is not to choose a larger rating or accept a supplier's single measurement. Dry, map and repeat the leak under controlled pressure. Use time, orientation and a suitable tracing method to distinguish the entry point from the visible exit. This keeps the decision tied to the actual liquid, installation, component revision and operating point.
The decision first
Dry, map and repeat the leak under controlled pressure. Use time, orientation and a suitable tracing method to distinguish the entry point from the visible exit.
The first step is to freeze what is being compared. Record the pump model or component revision, liquid condition, supply, speed, installation and test method. If two samples are tested under different water levels, temperatures, hose layouts or electrical conditions, the result cannot isolate the feature named in this article.
For a service complaint, preserve photographs, labels, marks, deposits and measured values before cleaning or dismantling. For a purchase change, connect the drawing, BOM, supplier lot, sample and production cut-in. That evidence prevents a plausible explanation from becoming an unsupported conclusion.
Why the symptom can be misleading
A seal leak usually follows an interface, fastener, thread or cable entry. Casting porosity can form a connected network through wall thickness, and machining may open a previously closed pore. Water may also travel beneath paint or along a rib before becoming visible. Cleaning residue and retained test water can imitate a leak if the surface is not controlled.
The observed symptom is therefore a system response. A dimension can influence hydraulics, mechanics and heat at the same time; a control component can change both operation and the evidence seen by a technician. The correct question is not whether one feature is “good” or “bad,” but what changes at the agreed duty and which limit becomes controlling.
A practical check plan
| Check | What to verify | 中文现场提示 |
|---|---|---|
| Surface control | Dry fully and rule out retained test water | 充分干燥并排除残留试验水 |
| First-wet mapping | Record time and exact first appearance before wiping | 擦拭前记录首次出水时间与准确位置 |
| Interface isolation | Mask or separately test joints, threads and entries | 分别隔离或测试接缝、螺纹和入口 |
| Part history | Check machining, repair and cavity or casting-lot records | 检查加工、修补以及模腔或铸造批次记录 |
Carry out the checks in a sequence that protects evidence. Begin with identity and external conditions, continue with non-destructive measurements, and dismantle only when the earlier results justify it. Use calibrated or otherwise controlled instruments appropriate to the decision. Record raw values as well as the final pass/fail judgment.
When several factors may be involved, change one controlled factor at a time. Keep an approved reference unit where possible. A matched comparison usually explains more than a single result against a broad catalogue tolerance.
Worked example
Example only: dry the housing, apply the specified test pressure and record the first wet point and time. Rotate the unit only as allowed and repeat. A first wet point fixed to a machined wall location despite joint masking supports a casting-path investigation.
Write the example assumptions into the report. Show the starting condition, what was changed, and the measured response. If the result depends on an assumed dimension, water level, voltage or material condition, label it as an example rather than presenting it as a YARDPUMP model specification.
How to turn the result into a decision
For selection, confirm that the installed duty remains inside the pump and accessory limits, then document the setup the user must reproduce. For procurement, turn every critical finding into a drawing note, inspection characteristic, approved sample or change-control requirement. For after-sales work, distinguish a confirmed cause from a symptom and an untested possibility.
Acceptance should cover the complete assembly where the interaction occurs. A loose component may pass a dimensional check and still behave differently after clamping, immersion, heating or loading. Conversely, a failed assembly test does not automatically identify which component is defective; it tells the team where a controlled comparison is needed.
Boundaries and safety
Repair by impregnation, welding or coating changes the component process and needs documented approval. Do not conceal a path with paint and call the leak resolved.
Industry mechanisms in this article are not specifications for every YARDPUMP model. Use the latest approved drawing, datasheet, manual and compliance file for the exact model and revision. Stop any test that creates unsafe heat, leakage, unstable support or electrical exposure.
Frequently asked questions
Should I seal a joint as soon as I see water below it?
Map the first wet point and isolate test sections first. Sealant can change the leak path and hide its origin.
Is a dry surface enough before repressurizing?
Check grooves and low points for residual test water too. Delayed drainage can mimic leakage.
Must casting porosity be visible on the raw part?
No. Machining can open previously isolated pores and create a path.