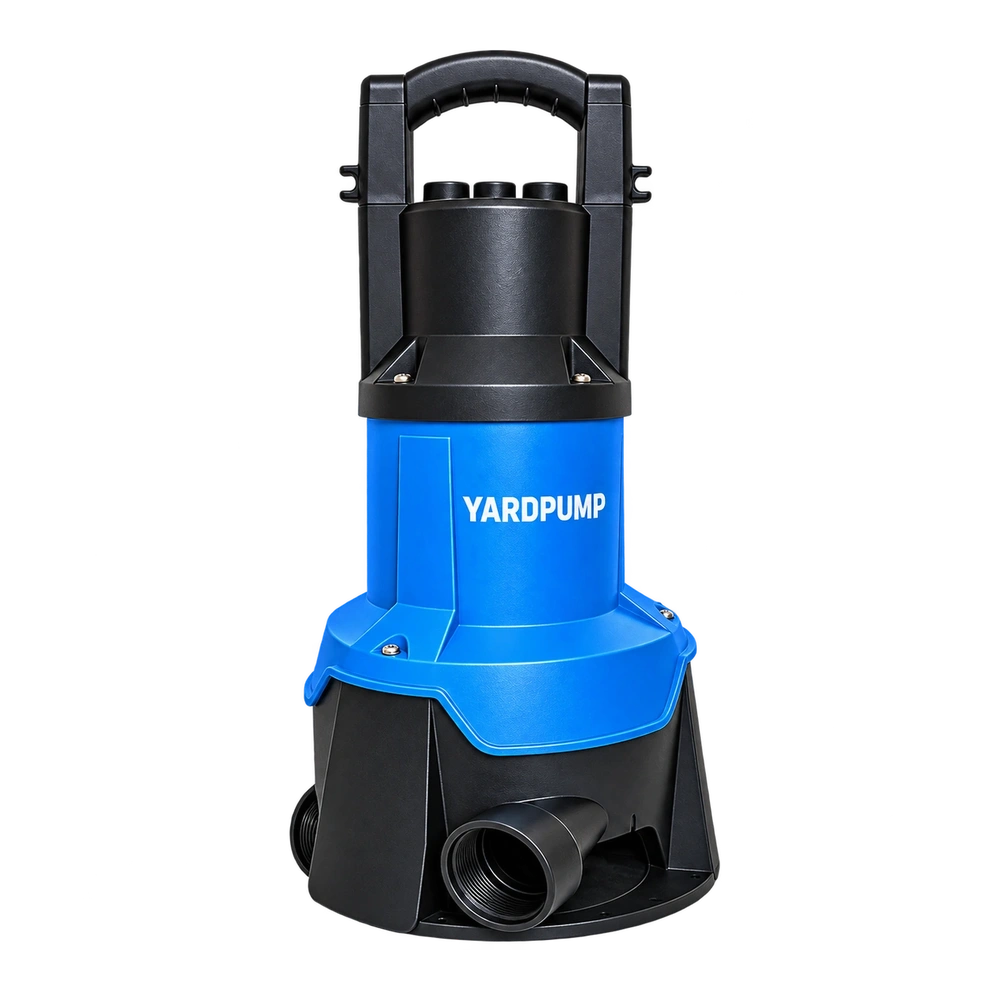
A batch of small static O-rings arrives for a submersible pump. The supplier's report shows a hardness around 70, but a technician presses a handheld durometer against the thin, rounded section and gets a lower number. Is the compound wrong? The reading is worth investigating, but the first comparison is between specimens and methods. The supplier may have tested a flat plaque from the rubber batch. A rounded finished part may not meet the same conditions for the instrument foot, support and indentation.
Why specimen geometry changes the reading
An indentation hardness test measures the response to a prescribed load and geometry. On a small curved section, the foot may not sit steadily, the indenter may land off centre and the ring may shift under force. A thin specimen supported by a hard surface can also respond differently. These effects do not always push the reading in the same direction. Temperature, the time the load is held, the orientation of the instrument and the scale all matter. Two worksheets labelled hardness can therefore describe measurements that should not be compared directly.
Imagine a flat plaque measured under the agreed method at 72, and a handheld reading of 64 on a rounded ring from that lot. The numbers are illustrative. Eight points of difference do not prove a compound change and do not justify adding eight to all future readings. Check which scale the supplier reported, where the specimen came from, its thickness and conditioning, and whether the purchase specification actually calls for a measurement on the finished ring.
Separate the three decisions at incoming inspection
First, confirm that the compound is traceable to the approved material. Use the supplier lot, approved grade or compound record and the plaque results tied to that lot. An isolated plaque report does not establish the identity of every bag. Second, check that the finished parts meet their dimensional and condition requirements. Follow the agreed checks for inside diameter, cross section, moulding line and defects. Consider storage or handling if the seals have already been unpacked.
Third, ask whether the finished part hardness requirement can be tested as written. If the purchase specification really requires a reading on a small finished part, have the laboratory confirm a suitable method, fixture, measurement points and scale. A micro international rubber hardness method may be suitable for certain small specimens. It still has specimen requirements and its value should not be treated as a Shore number by default.
For a recheck, condition retained and disputed samples in the same way. Record the section size, curvature, support, contact point, reading time and equipment scale. A fixture should not squeeze the ring out of shape. Stacking arbitrary rings does not create an equivalent plaque. If the contract specifies hardness on a plaque only, clarify the contractual retest specimen with purchasing and engineering. Do not use the rounded part reading as a release or rejection limit when none was agreed.
Decide when to investigate the material
If valid measurements still disagree, or a lot label or sealing result conflicts with the approval record, keep unopened stock, used seals and reports identifiable. A capable lab can select material identification tests and compare with an approved retained sample. Similar hardness values can come from different compounds, and identifying a polymer family does not prove dimensions, hardness or sealing suitability.
For service teams, record the lot, measured section and location of damage before sending the seal to quality. Isolate a pump showing signs of water ingress and have qualified personnel investigate; a satisfactory hardness retest cannot clear the pump for use. Buyers can avoid the next dispute by putting the plaque requirement with its batch traceability on one line and any finished part test on another.
Frequently asked questions
Can the same handheld instrument test a plaque and a finished ring?
It may display both values. Whether either is valid for acceptance depends on the specimen requirements and the agreed method.
Can a micro international rubber hardness reading be converted directly to Shore?
Do not assume equivalence. Use the specified method or a relationship validated for the actual material and specimens.
Should I switch compounds if small rings keep reading low?
Check the method, retained samples and lot identity first. If the difference persists under a valid comparison, investigate material and sealing performance.