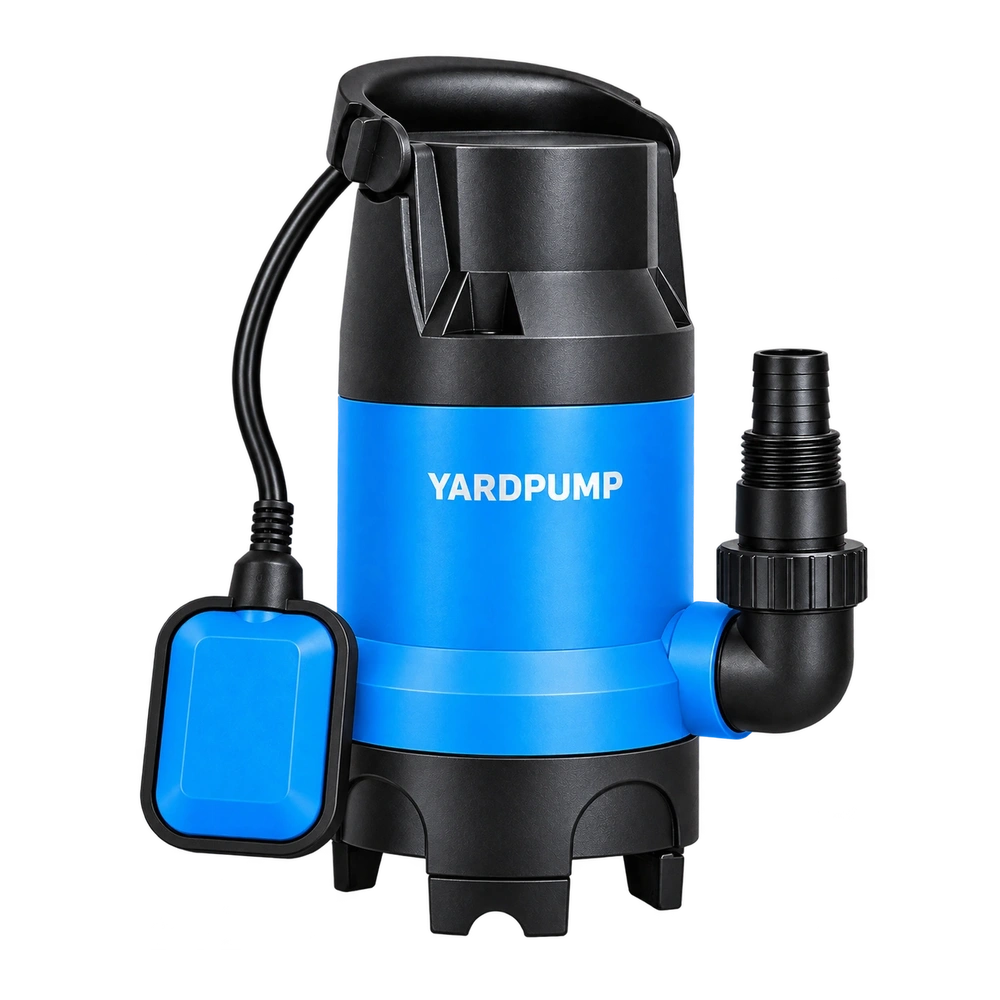
A plastic dirty-water impeller was approved with its shaft bore formed in the mould. The supplier proposes machining the bore after moulding to improve size consistency. The bore diameter on the drawing is unchanged. Can the old sample still qualify the part? Keep it as a comparison, but do not use it as automatic approval. The new process changes how the shaft bore is located relative to the vanes, how the part is clamped and what condition it is in when measured.
A bore can pass on size and still locate the impeller differently
The bore may be formed with the rest of the part in the tool or cut after a fixture locates it. If the machining fixture grips the rim, it may inherit shrinkage, a parting mismatch or local deformation. The finished diameter can pass while the bore sits in the wrong place relative to the vanes. When the fixture uses the specified assembly face and datum, check whether clamping temporarily flattens the part and whether it springs back when released. Record bore size separately from face and rim measurements about the bore datum. A radial indicator reading can include both off-centre location and shape error.
Temperature, moisture and later conditioning can affect a nylon part. Do not compare a freshly moulded old sample, a newly machined sample and a service return that has been soaked as if they had the same history. Ask when the cut is made, which face locates the part, how burrs and fragments are controlled, and what condition is used between machining and assembly. Different resin and reinforcement systems can behave differently.
Make the evidence answer an assembly question
In an illustrative comparison, both bore diameters pass the drawing. Rotating the samples from the same bore datum gives a total rim indicator movement of 0.03 mm for the old sample and 0.18 mm for the new one. The new sample also shows a repeatable high point at one vane. Passing the bore gauge does not release it. The difference does not prove that all the movement is eccentricity either. Check the tool, fixture and unclamped shape, then determine what affects assembled clearance. The numbers are examples, not tolerances for an impeller.
Use specimens made with representative tooling and the intended production sequence. Cover relevant mould cavities, machining stations and measurement lots. Link the drawing to bore size, location and orientation, the seating face, retention, and permitted balance condition. After assembly inspection, compare the approved and proposed versions on a controlled wet bench. Keep voltage, frequency, liquid, piping and duty consistent and record flow, head, input and unusual sound or vibration. A part that meets the drawing in isolation but rubs in the assembly during operation does not pass the change.
Treat the process as the version that is being approved
Keep identified samples, machining conditions, critical measurements and the assembled results. Agree when the new revision takes effect and what happens to old stock. A single hand-finished piece is not representative of stable production; separate any one-off rework from normal process approval. When a shipment arrives, check the relevant revision at the bore, face and shaft fit against the tested parts. The release should cover a repeatable combination of moulding, positioning and machining supported by the pump check. “Same hole diameter” is only one line of that evidence.
If the high spot moves with the fixture orientation on repeated setups, investigate the measuring arrangement. If it stays near the same vane, the part or process deserves closer attention.
Frequently asked questions
What else should be checked after a bore gauge passes?
Check the bore's relationship to the assembly datums, face, rim, retention and installed clearance. A size gauge does not locate the hole.
Is post-machining always more accurate than moulding to size?
No. The fixture, material condition, release from clamping and measurement conditions all matter.
Is it enough to measure only after soaking?
Keep records at the relevant machining measurement condition and the specified service preparation condition. Otherwise the process difference can be confused with later moisture change.