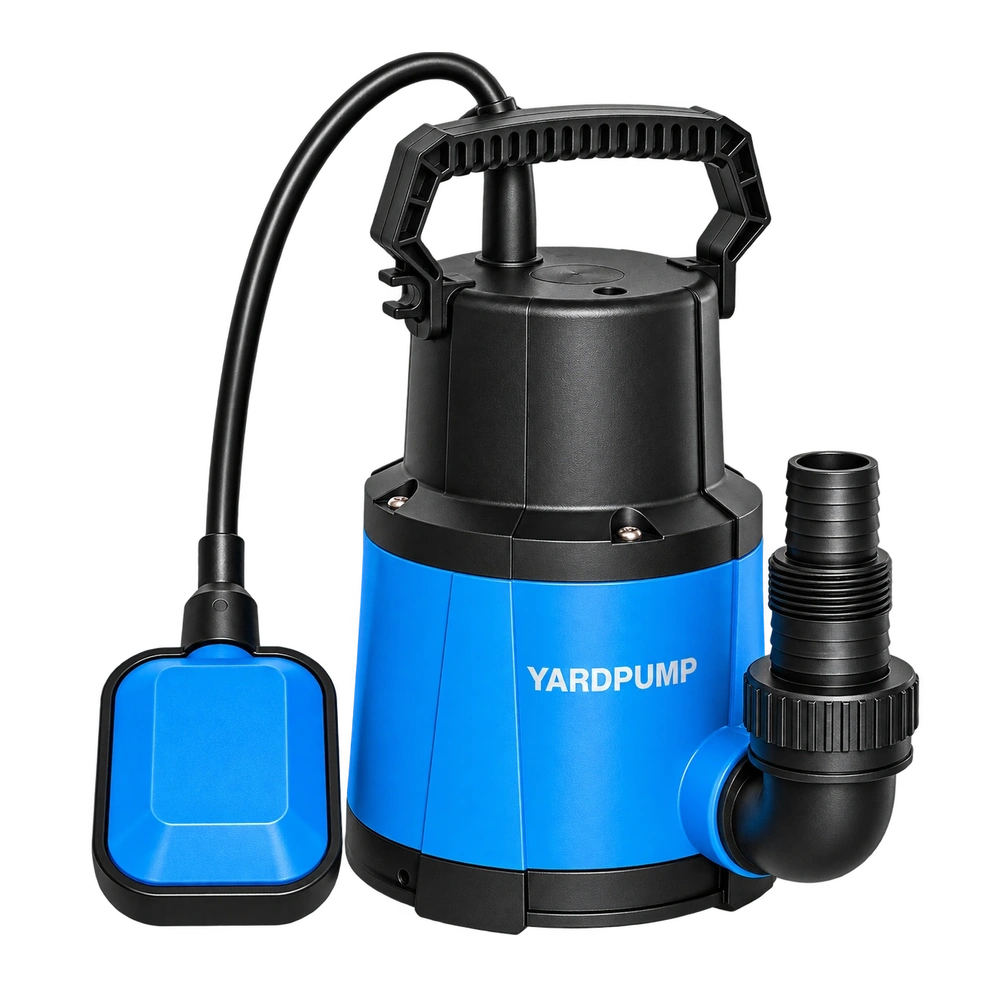
A shipment of pump outlet adapters all passed a shop go/no-go check. At the distributor, several plugs now feel loose in the specified mating assembly. Before changing the drawing or rejecting every adapter, verify what the working gauge actually measured. A worn limit gauge, a deformable fixture or an unrepresentative master connector can all accept a part that no longer fits the real assembly. A pass means only that the item met the method and limits represented by that gauge at the time.
Name the dimensions the gauge can and cannot see
Write down the actual fitting interface: perhaps a hose barb diameter and length, a thread, a flat seat, or a snap feature. A bore plug may check the minimum opening yet say nothing about face height or how far the mating part can engage. A limit gauge checks chosen dimensional boundaries; a complete mating sample exercises more of the geometry but is not itself a traceable gauge unless it has been qualified as such. Check that the gauge controls the feature that causes the loose fit. The wrong criterion can give repeatable results even on a nearly new gauge.
Gauge wear does not create one universal error direction. Wear on a plug used to check a minimum bore has a different impact from wear on a ring checking an outside diameter. Compare the working faces and their calibration record rather than assuming every worn gauge will reject too much or accept too much. Dirt, softened polymer, temperature or force used by inspectors can make a similar change in the result. Record the measuring conditions, including location and operator, before cleaning or replacing the equipment.
Check the gauge independently of the shipment
Pull the suspect working gauge from use and label its station, revision and in-service period. Use a qualified measurement team to check it against the designated control standard or by appropriate calibration. Avoid treating the last shipment sample as proof of gauge condition. A known control with its own measured values and history can show a shift between regular recalibration dates. Have the current gauge and a verified comparator inspect the same selection of good, suspicious and near-limit parts under consistent conditions. Take direct dimensional readings with suitable instruments where needed.
For illustration, suppose a plug meant to reject bores below 25.00 mm has worn to 24.92 mm in a contacting area. Ignoring shape, force and uncertainty for the example, a 24.96 mm bore could accept that worn go plug despite being below the intended limit. The example describes a false pass for this specific minimum-bore check. For a loosely fitting adapter, the relevant error might instead be an incorrect no-go limit for the bore, a different feature or an omitted seating requirement. Follow the defect to the right contact surface before deciding.
If the interface has a sealing or retention function, evaluate a small set of complete assemblies with the approved actual mating part and test procedure. Work on wet or pressurized checks only in a suitable controlled station. This step can confirm the fit problem persists with good gauge results; it is not permission to replace every dimensional check with a hand-fit judgment.
Scope the stock hold and restore the controls
Use the last known verified gauge state and the station’s lot history to identify the likely affected population. Keep material on hold when identity or past results are uncertain. Retest separated groups with verified equipment under the same approved acceptance plan. If the measurement method was the problem, improve contact force, cleaning, check-standard use or periodic calibration based on what failed. If the gauge faithfully examined the wrong feature, have the inspection plan revised to check the feature that governs fit and retain the old method for any separate interface it still controls.
Make sure the next report includes the gauge asset code, last verification, checked feature, conditions and comparator. The supply team should be able to reproduce the fit decision without relying on which employee judged a master adapter to feel right.
Frequently asked questions
Can a protected master and a working gauge be the same item?
If the project uses a separate control standard for drift, keep it out of routine production use and verify it on its own schedule.
Does a repeatable loose feel prove the entire lot is wrong?
It supports a fit problem in those samples. Scope the lot with trace, controlled measurement and the applicable inspection plan.
Is a calibration sticker enough to restore the station?
Confirm the gauge is suitable for the actual feature and that the station returns known results under the controlled method.