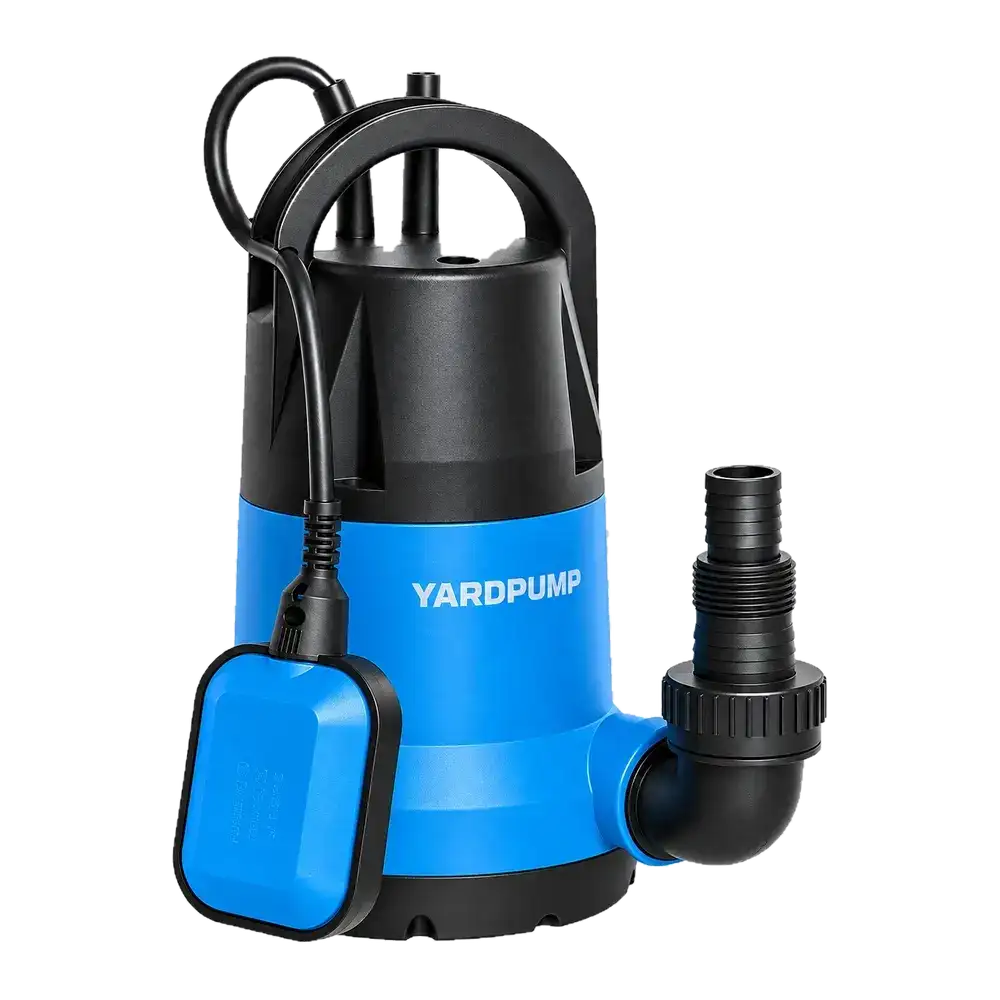
A buyer specifies a corrosion resistant finish for the shaft of a compact dirty water submersible pump. The bearing part number is unchanged, and the supplier says the shaft still follows the same drawing. Can the new shaft go into production? Start by asking whether the bearing seat dimension describes the bare shaft or the finished surface. The bearing fits what is actually there after coating. A small radial build can use up the fit allowance even if the coating improves performance elsewhere on the shaft.
Read coating thickness as a radial dimension
Take a hypothetical shaft seat with an uncoated diameter of 12.000 mm. A uniform coating 5 micrometres thick around the whole seat adds 5 micrometres on each side. Without subsequent finishing, the final diameter is about 12.010 mm. A hypothetical drawing with a finished range of 12.000 to 12.006 mm would reject it. Those numbers illustrate the geometry; they do not specify a bearing fit for any pump. Actual interference also depends on the mating bearing bore and the permitted size and shape of both parts.
A tighter fit can raise pressing force and expand the bearing inner ring, reducing internal clearance after mounting. Too loose a fit can allow relative movement between the ring and shaft, with wear at the seat. The correct allowance depends on the load, which ring rotates relative to it, temperature, bearing clearance and the original design. A shaft that can be pressed into the bearing may still be outside the approved fit or leave too little operating clearance.
Make the drawing and inspection refer to the same surface
Separate the bearing seat, the seal running track, the shoulder and the surfaces exposed to the liquid. Mark where coating is required, where it must be masked and which surfaces can be finished afterwards. The wetted end and the bearing seat may need different treatments. Masking, leaving a machining allowance before coating or finishing afterwards can each be legitimate when the responsible designer approves the method. The transition must still preserve shoulder seating, the seal track and the intended corrosion protection.
Ask for a finished dimension, form requirements, surface condition, coating zone and the way each will be checked. On incoming parts, use measurement equipment suited to the tolerance. Let the part and measuring equipment reach a stable temperature, then record readings at more than one axial position and angular orientation along with the gauge check, shaft lot and bearing number. One calliper reading cannot resolve a micron scale fit. Several diameter readings can reveal variation but are not a replacement for a specified roundness or cylindricity measurement. Photograph raised coating at a shoulder, exposed substrate or damaged areas instead of letting a mean thickness hide local variation.
Release the assembly against a first article
Have qualified assembly staff compare the changed shaft with the approved version using the same mounting process. Record pressing force or the approved equivalent, shoulder seating, rotation and any specified mounted clearance or assembly check. Compare complete pumps at matched liquid, immersion and duty. Include the required temperature, noise or vibration checks and the intended corrosion test. Pressing force is useful evidence, but surface roughness, chamfer, tooling and assembly conditions can also change it.
Release the change with one record linking finished fit, coating boundaries, measurements and first article results. A seat within tolerance does not explain away a new hot or noisy test pump; check the bearing batch, clearance and assembly history before accepting it. Likewise, a short uneventful run does not overrule an out of tolerance shaft. Have qualified personnel isolate returned equipment before examining it. Sanding a coated seat during field repair bypasses both the fit and surface controls.
Frequently asked questions
Can mean coating thickness replace finished seat inspection?
No. It helps describe the coating process, while the final diameter, local shape and surface condition govern how the bearing fits.
Does machining the bare seat smaller guarantee the finished fit?
No. It is one compensation method. Check coating variation, finished geometry and adjacent shoulders and seal surfaces.
Should the seat still be checked if the coating is only on the wet end?
Yes. Verify the masking boundary and any effects of post treatment on the adjacent surfaces during first article approval.