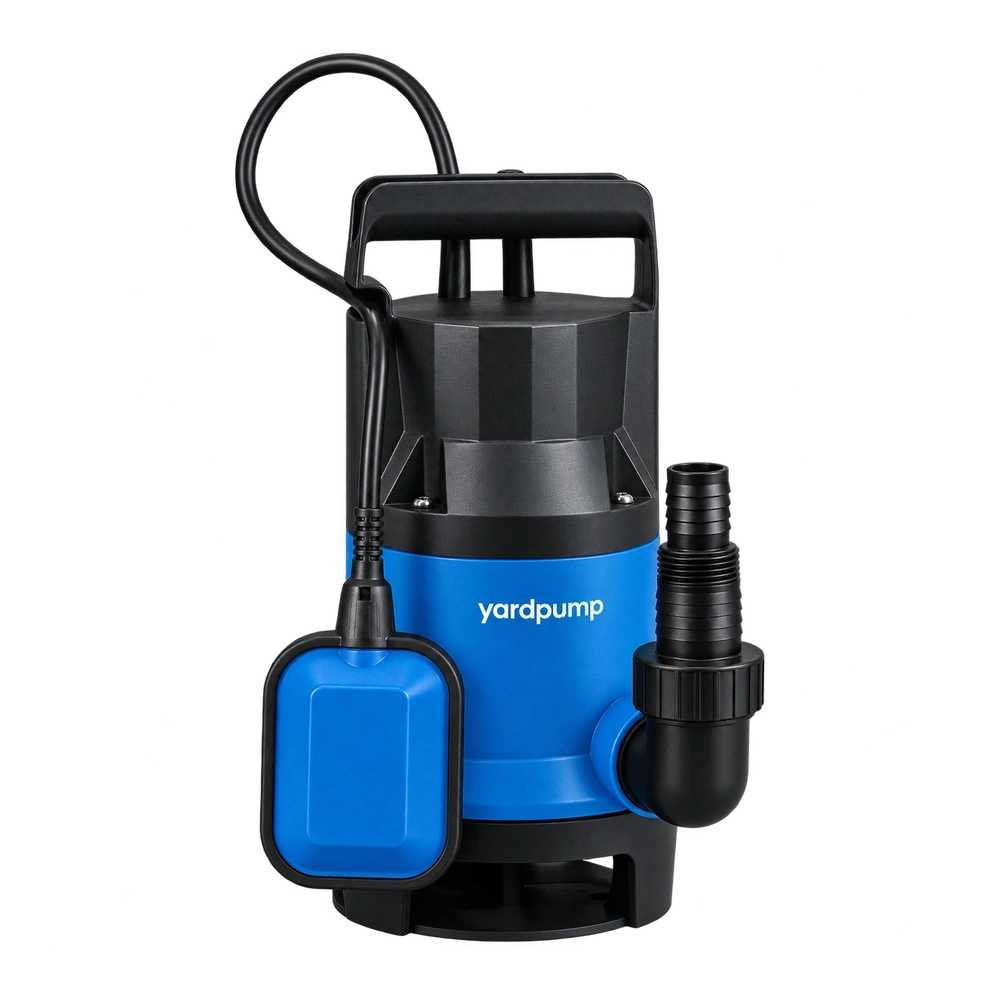
A pump assembly uses a plain sleeve as a sliding bearing. Its loose dimensions pass inspection, yet the shaft turns tightly after the sleeve is pressed into its seat. Measure the working bore in the assembled condition before rejecting the shaft or opening the sleeve. On some press-fit designs, the housing constrains the bushing and establishes its final inner diameter. A good loose part can therefore be wrong in the product if the installation or housing is outside the approved range.
The seat affects the hole the shaft actually sees
A sleeve intended for an interference fit does not have to retain exactly the same shape after installation. Forces at the outside surface can reduce the bore or pass irregularities from the housing into it. The effect depends on the design, wall thickness, sleeve material and stiffness of the seat. Not every sleeve is press-fitted and there is no general allowance for bore shrinkage. Identify the part and confirm the drawing and preparation needed for it. A rolling bearing, thrust washer or mechanical seal spacer is not the same kind of component.
Check the full shaft support arrangement. A tight spot can come from insufficient installed diametral clearance, a bore that is no longer round, two supports out of line or damage from installation. Those causes can coexist. The largest freely measured bore dimension does not prove there is clearance in another direction. Nor does a small bore reading explain a bind from two locations if each bore is acceptable and their axes do not line up. Start with the approved support and the intended shaft and service liquid.
Measure the installed bore against the correct reference
Have a qualified team verify the bushing, housing and shaft identities and measure the seat before assembly. Check its diameter, shape and reference temperature, plus the called-for entry geometry. Use the prescribed mounting equipment; uncontrolled impacts can damage the entry and change the bore. Compare the same sleeve type in the actual housing and an approved reference seat where available. After assembly measure at the agreed depths and directions with the specified instrument or gauges. A thin polymer sleeve outside its seat can be distorted by the measuring jaws, so do not rely on that reading alone.
An illustrative design might have an actual 12.000 mm shaft. If a mounted bore is 12.030 mm, its nominal diametral clearance at that section is 0.030 mm. If a tight section in another sample reads 11.990 mm, that would instead be a nominal interference of 0.010 mm there, before uncertainty and shape checks. These numbers demonstrate the calculation. They do not establish acceptable clearance. A shaft and sleeve may change with temperature or liquid exposure and a design needs verified running conditions as well.
If the bore is acceptable in the reference seat but tight in production, investigate the housing diameter, shape and installation. If a correctly installed set has the same problem in both, check bushing dimensions and condition. If both bores are in size yet the shaft binds in the assembled supports, measure alignment and other nearby clearances. Do not use a guessed enlargement, sanding or forced rotation to compensate.
Decide what needs correction before testing the pump in water
Trace the affected housing or sleeve lot and retain the before-and-after readings with the actual shaft size. Where engineering adjusts a tolerance or geometry, verify the mounted clearance and the intended medium, cooling and operating range again. Do not energize a binding assembly to wear it in. Isolate safely and use qualified service or laboratory procedures for the complete pump after the cause is understood.
For incoming inspection, ask whether the supplier’s reported size was free, measured in a specified reference bore or taken in a complete housing. Put the required fitted-state check in the order if it governs release. That small distinction makes the measurement useful rather than just an entry on a sheet.
Frequently asked questions
Can a loose replacement sleeve be checked with a spare shaft alone?
That is an initial fit check only. It does not show the bore or alignment after installation.
Should every plastic bushing change size by the same amount?
No. Design, material, installation fit and conditioning influence the result.
Does free hand rotation establish the running clearance?
No. It cannot quantify clearance or prove the correct behaviour at the approved load, temperature and liquid condition.